
Address
120-30 226th Street, Cambria Heights, NY
Price
$ 999,999
Property Attributes
- MLS#971275
- TypeSingle Family
- Listing Status Active
- CountyQUEENS
- CityCambria Heights
- Zip11411
- StyleExp Cape
- Year Built1945
- Taxes$ 6088
- Price$ 999,999
- Bedrooms7
- Full Bathrooms4
- Half Bathrooms0
- Sqr Footage2850
- Lot Size0.0918 Acres
Data Source:
Listings courtesy of OneKey® MLS as distributed by MLS GRID
Property Description
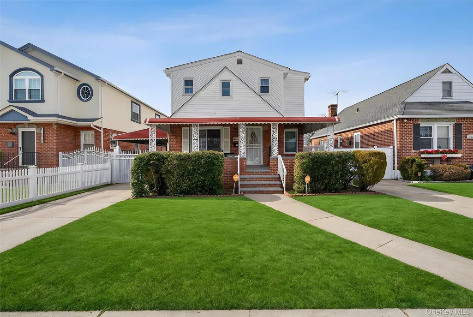
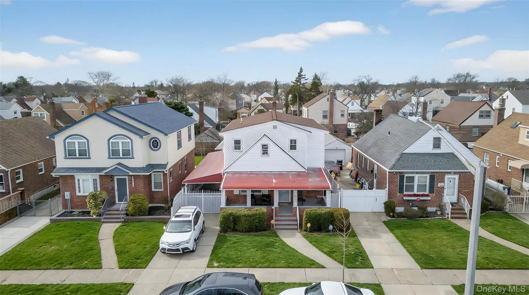
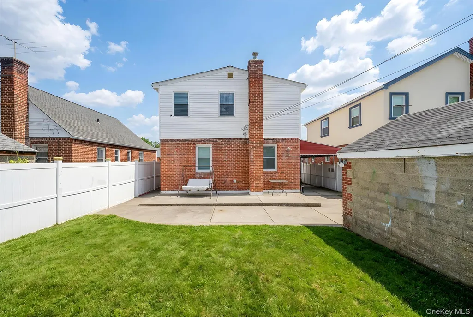
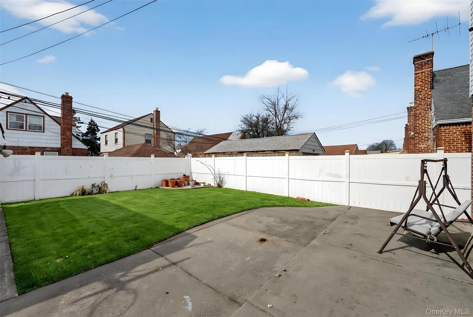
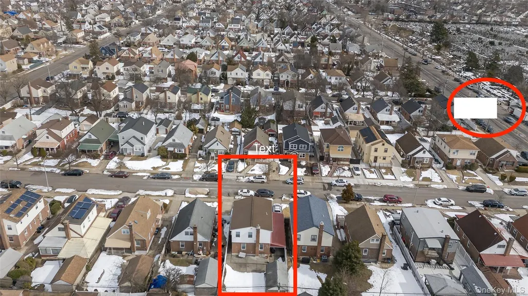
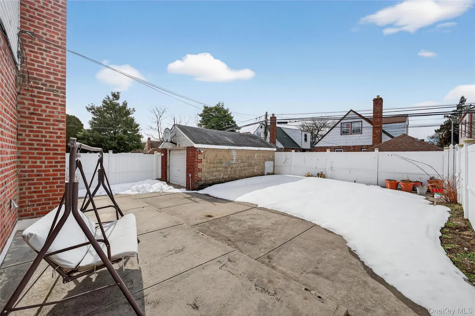
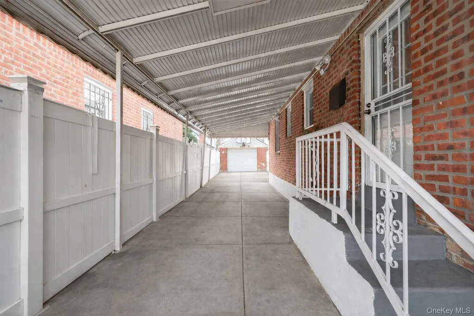
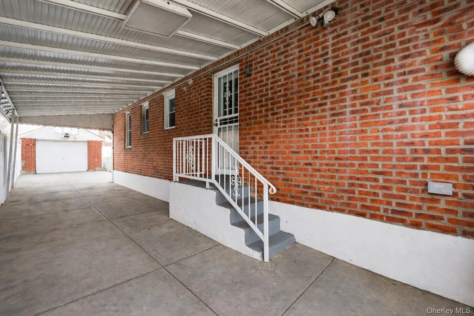
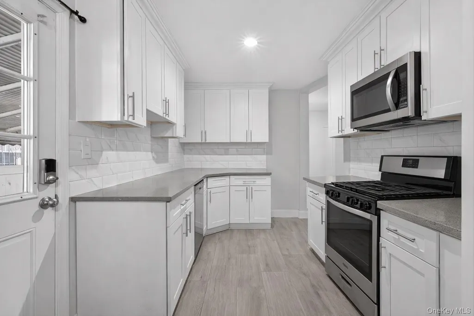
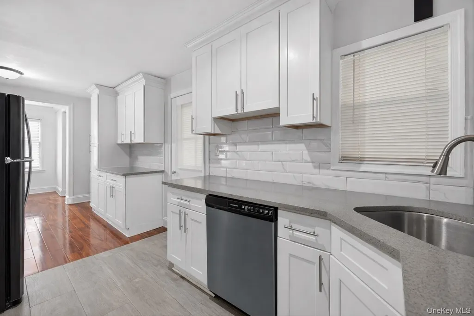
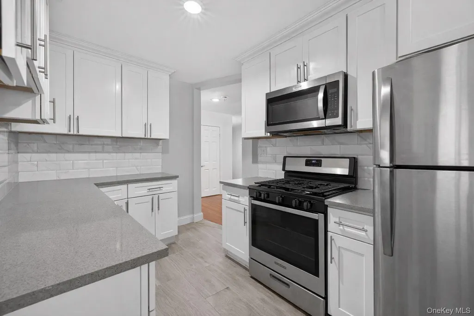
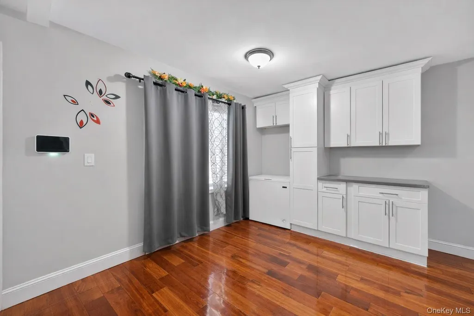
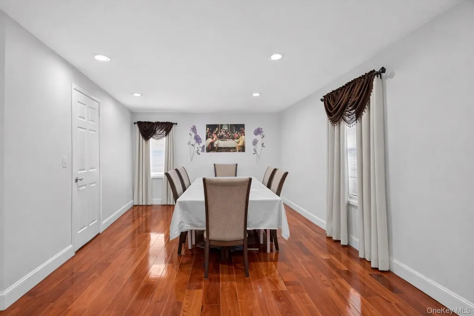
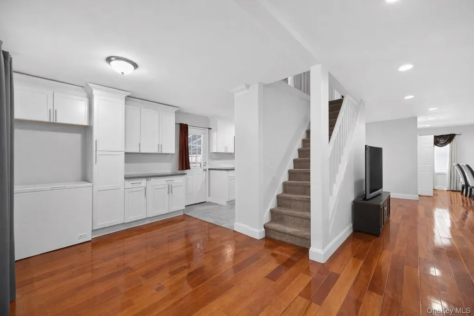
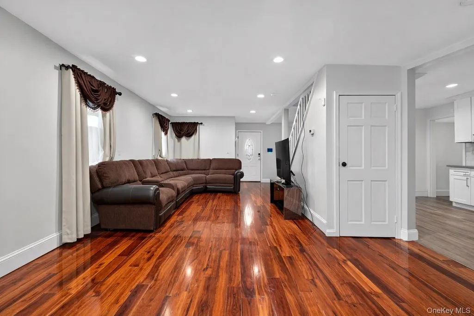
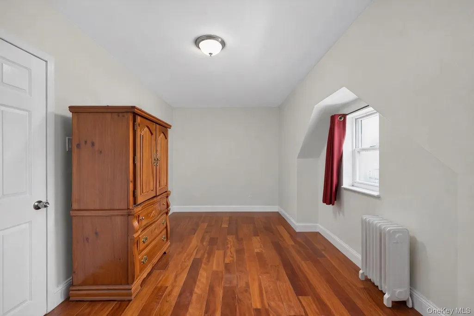
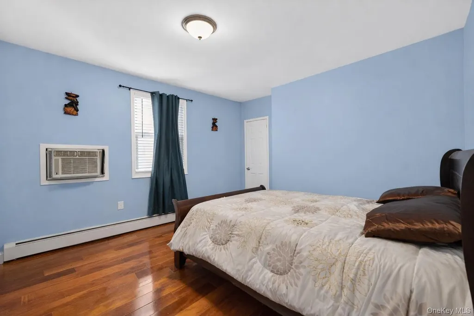
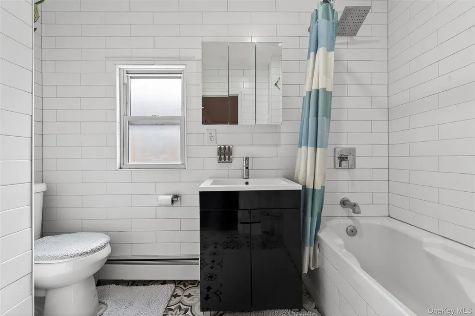
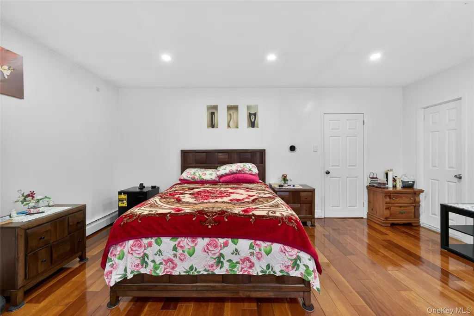
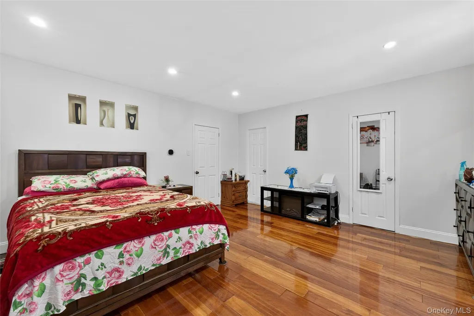
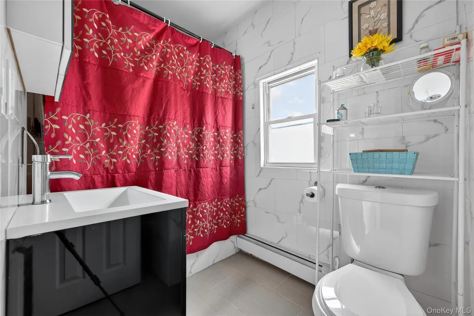
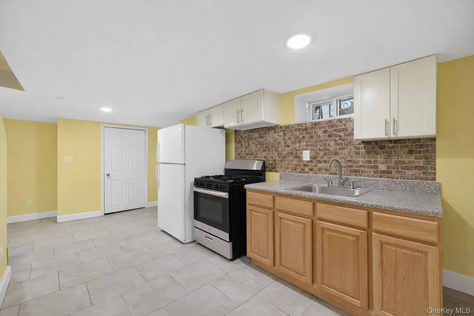
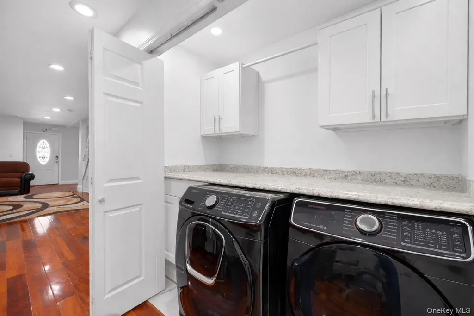
120-30 226th Street – A Truly Exceptional Single-Family Residence Welcome to 120-30 226th Street, one of the largest single-family homes in the entire area—a rare opportunity that stands far above the typical properties nearby. Measuring 25 feet wide by 38 feet deep and fully built out across all three levels, this home delivers an incredible amount of living space and flexibility. The first floor offers a thoughtfully designed layout ideal for both everyday living and entertaining. A sprawling living room welcomes you as you enter, leading to a formal dining room in the rear of the home. The full kitchen sits privately on the opposite side, creating a comfortable and functional cooking space . This level also includes a convenient bedroom and full bathroom, along with a dedicated laundry station, eliminating the need to carry laundry up and down stairs. The second floor features an impressive primary suite larger than many homes in the area, complete with a walk-in closet and private en-suite full bathroom. Two additional king-sized bedrooms complete this level, offering generous space rarely found in comparable properties. The fully finished basement adds tremendous versatility with an accessory unit featuring three bedrooms, a kitchen, and a separate entrance, making it ideal for extended living arrangements or additional space for guests. Situated on a 40 × 100 lot, the property also features a fully concreted backyard and a detached garage, providing low-maintenance outdoor space and convenient parking. Adding to its uniqueness, the home is located just steps from the Ohel, allowing you to be there in moments—simply roll out of bed and walk straight over. This is truly a one-of-a-kind home offering unmatched size, layout, and location. A property like this rarely becomes available. Must see to appreciate.
| Elementary School | Middle School | High School |
|---|---|---|
| Contact Agent Elementary School | Call Listing Agent Middle School | Contact Agent High School |
| Price History | |
|---|---|
| 3/13/2026 | Listed $1,050,000 |
| 4/11/2026 | 1$1,049,000 |
| 6/11/2026 | 5$999,999 |
General Features
| Sewer | Public Sewer |
|---|---|
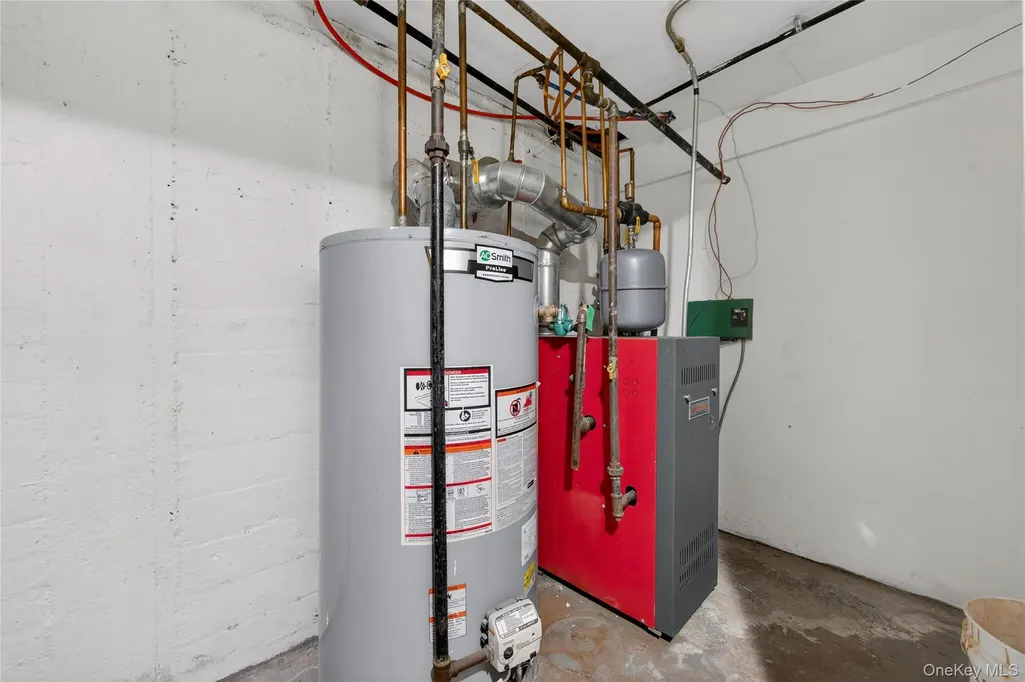
| Heating | Baseboard |
| Cooling | None |
| Utilities | Cable Connected,Electricity Connected,Natural Gas Connected,Phone Connected,Sewer Connected,Water Connected |
| Appliances | Stainless Steel Appliance(s) |
| Garage Spaces | 1.5 |
| Architectural Style | Exp Cape |
| Construction Materials | Brick |
| Year Built | 1945 |
| Property Subtype | Single Family Residence |
| Tax Year | 2025 |
| Parcel Number | 12810-0102 |
| County | Queens |
| Property Type | Residential |
| HOA | No |
| Garage Y/N | Yes |
| Total Rooms | 20 |
| Full Baths | 4 |
| High School | Contact Agent |
| City | New York |
| Senior Community Y/N | No |
| High School District | Contact Agent |
| Carport Spaces | 4 |
| Carport Y/N | Yes |
| Elementary School | Contact Agent |
| Property Attached Y/N | No |
| Tax Annual Amount | 6088.88 |
| Middle/Junior High School | Call Listing Agent |
| Property Condition | Updated/Remodeled |
| Building Area Units | Square Feet |
| Standard Status | Active |
| Middle/Junior School District | Contact Agent |
| Elementary School District | Contact Agent |
| Tax Assessed Value | 38160 |
| PostalCity | Cambria Heights |
| Listing Appliances | Stainless Steel Appliance(s) |
Interior Features
| Interior Amenities | First Floor Bedroom,First Floor Full Bath,Built-in Features,Eat-in Kitchen,Entertainment Cabinets,Formal Dining,High Ceilings,High Speed Internet,His and Hers Closets,Natural Woodwork,Open Floorplan, |
|---|---|
| Basement | Finished,Full,Walk-Out Access |
| Flooring | Hardwood |
| Formal Dining | Yes |
| Basement Features | Finished, Full, Walk-Out Access |
| Basement (Y/N) | Yes |
| Fireplace Y/N | No |
| Total Bedrooms | 7 |
| Eat-in Kitchen | Yes |
| Total Baths | 4 |
| General Features | First Floor Bedroom,First Floor Full Bath,Built-in Features,Eat-in Kitchen,Entertainment Cabinets,Formal Dining,High Ceilings,High Speed Internet,His and Hers Closets,Natural Woodwork,Open Floorplan |
| Walk-In Closet | Yes |
Exterior Features
| Parking Features | Carport,Covered,Detached,Driveway,Garage,Private |
|---|---|
| Water Source | Public |
| Parking Features | Carport, Covered, Detached, Driveway, Garage, Private |
| Building Area Total | 2850 |
| Waterfront Y/N | No |
Amenities
- Foreclosure
- Views
- Short Sale
- New Construction
- Adult 55+
- Lease To Own
- No HOA Fees
- Furnished
- Primary On Main
- Air Conditioning
- Seller Finance
- Green
- Fixer Upper
- Horse
- Golf
- Fireplace
- Deck
- Garage
- Basement
- Pool
Property vs Single Family Average in 11411
Price
Taxes
Year Built
Visits
 OneKey® MLS required Copyright, Source of Data and Disclaimer for IDX display
Information Copyright 2026, OneKey® MLS. All Rights Reserved.
The source of the displayed data is either the property owner or public record provided by non-governmental third parties. It is believed to be reliable but not guaranteed. This information is provided exclusively for consumers' personal, non-commercial use.
The data relating to real estate for sale on this website comes in part from the
OneKey® MLS required Copyright, Source of Data and Disclaimer for IDX display
Information Copyright 2026, OneKey® MLS. All Rights Reserved.
The source of the displayed data is either the property owner or public record provided by non-governmental third parties. It is believed to be reliable but not guaranteed. This information is provided exclusively for consumers' personal, non-commercial use.
The data relating to real estate for sale on this website comes in part from the
