
Waterfront - Primary on Main
Address
6 Bristol Lane, Monticello, NY
Price
$ 279,000
Property Attributes
- MLS#1051598
- TypeSingle Family
- Listing Status Active
- CountySULLIVAN
- CityMonticello
- NeighborhoodCamelot Woods
- Zip12701
- StyleRanch
- Year Built2019
- Taxes$ 4107
- Price$ 279,000
- Bedrooms2
- Full Bathrooms2
- Half Bathrooms0
- Sqr Footage1350
- Lot Size0.0771 Acres
Data Source:
Listings courtesy of OneKey® MLS as distributed by MLS GRID
Property Description
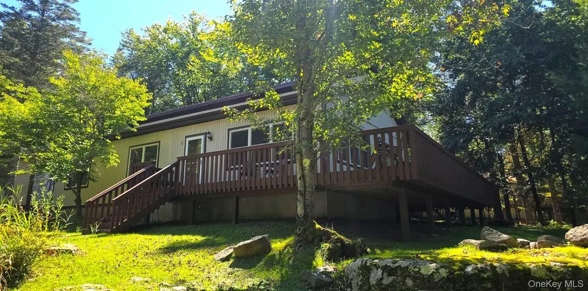
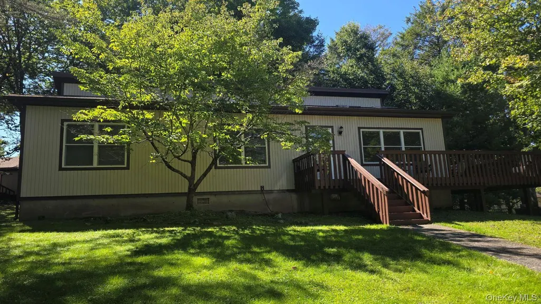
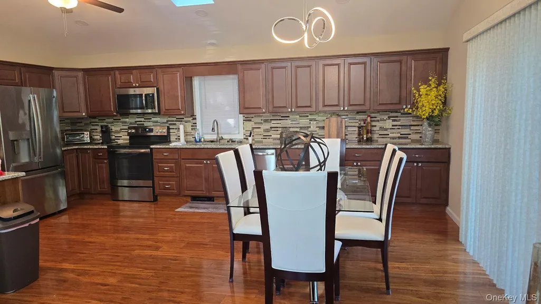
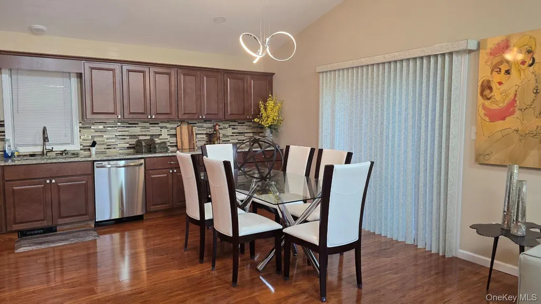
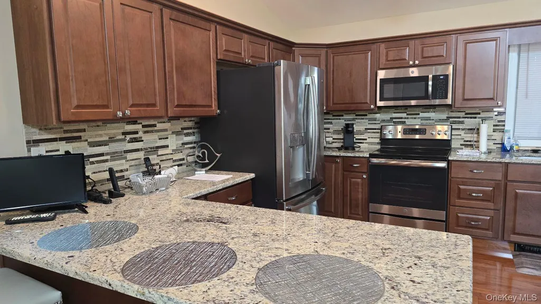
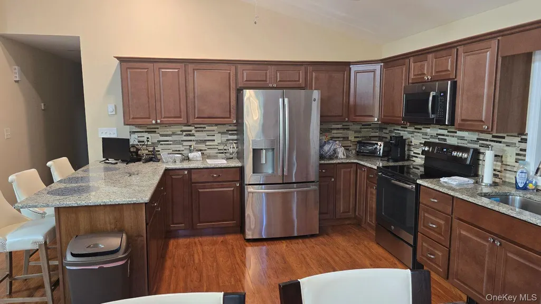
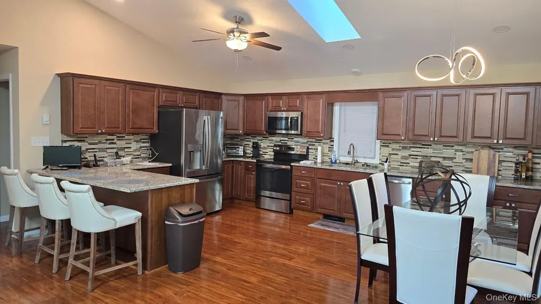
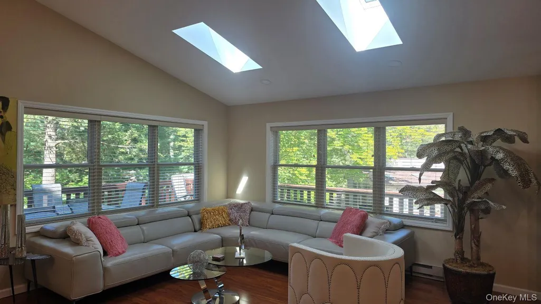
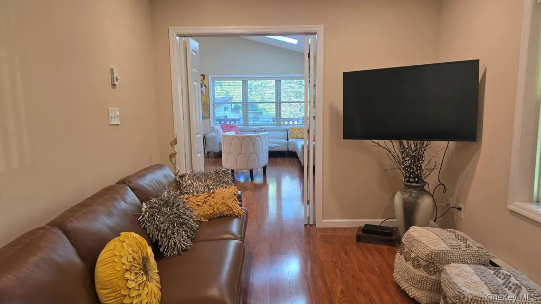
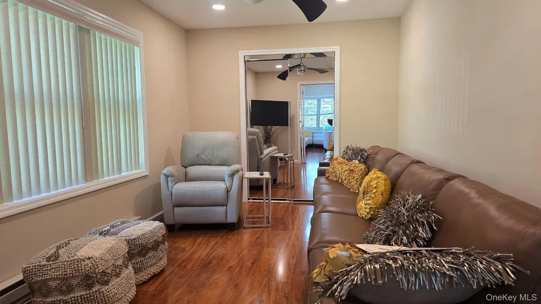
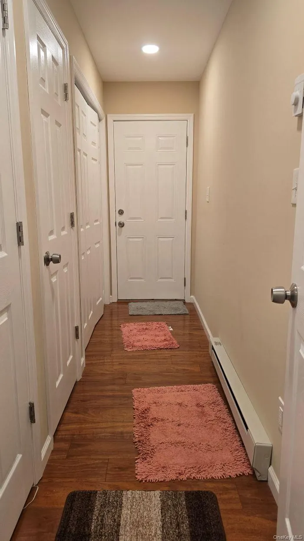
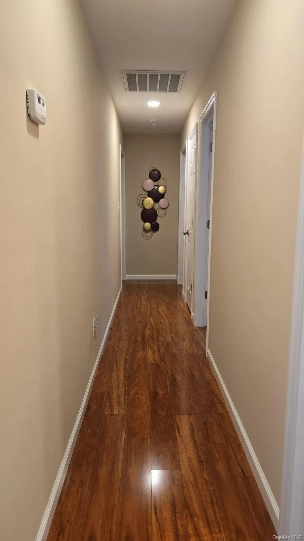
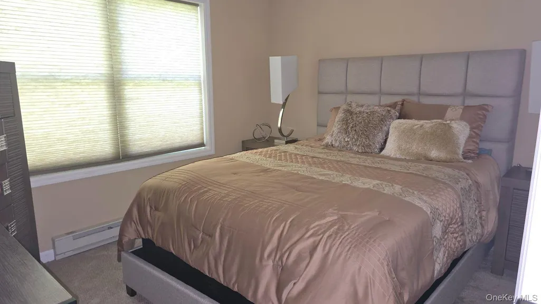
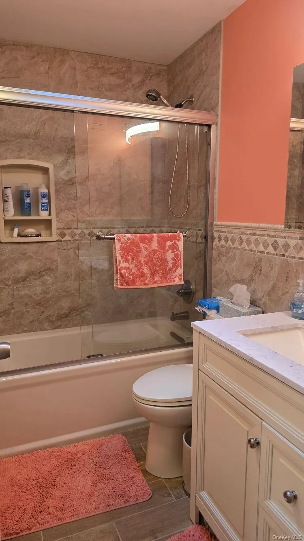
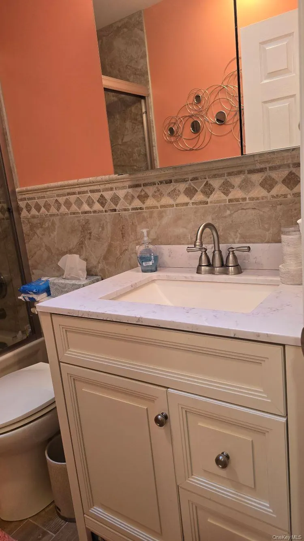
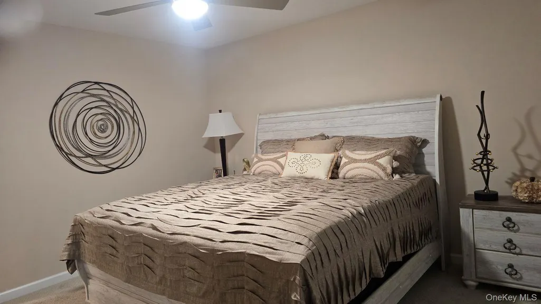
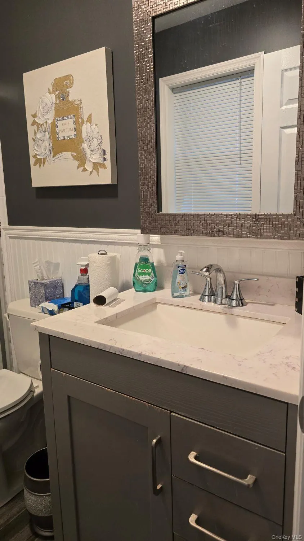
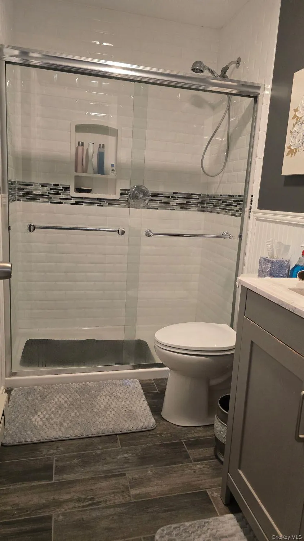
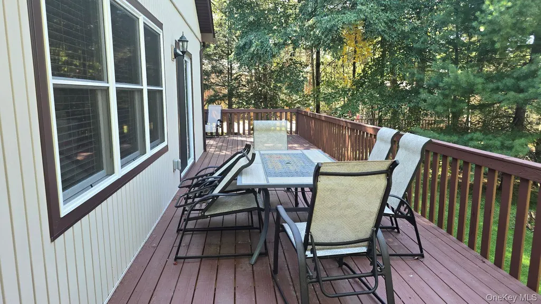
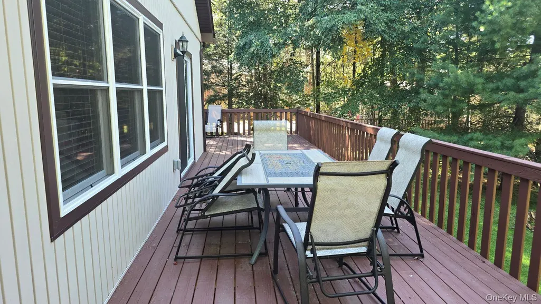
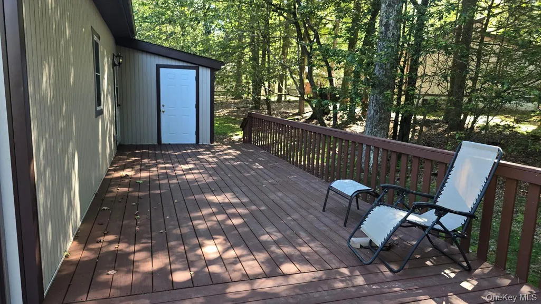
Beautifully rebuilt in 2019, this modern Camelot Estates home blends fresh contemporary style with comfortable year-round living. Offering 2 bedrooms, 2 full baths, plus an additional den/office, the home features an inviting open floor plan, sun-filled living spaces, and a stylish kitchen with granite countertops, abundant cabinetry, and modern finishes. Primary suite has ample space and a full modern bathroom with walk in shower. This is a move in ready home, that has been rebuilt with modern touches and is ready for the next owner to enjoy this maintenance free lifestyle. An oversized deck extends your living space outdoors—perfect for entertaining, relaxing, or enjoying the peaceful surroundings. Camelot Estates is one of Monticello’s most desirable lake communities, providing a resort-like lifestyle with exceptional amenities. Residents enjoy lake rights, a heated Olympic-size swimming pool, playground, clubhouse, pickleball, basketball courts and a dock area for boats, ideal for kayaking, fishing, motorboating and lakeside leisure. Located just under two hours from New York City, the community offers convenient access to local attractions including Bethel Woods Center for the Arts, Resorts World Casino, The Kartrite Indoor Waterpark, hiking trails, farmers markets, The Forestburgh Playhouse, lakeside dining, and year-round Catskills recreation. A fully updated home in a vibrant amenity-rich community—perfect as a full-time residence, weekend escape, or investment opportunity.
| Elementary School | Middle School | High School |
|---|---|---|
| Kenneth L Rutherford School Elementary School | Robert J Kaiser Middle School | Monticello High School |
| Price History | |
|---|---|
| 9/18/2026 | Listed $279,000 |
General Features
| Sewer | Public Sewer |
|---|---|
| Heating | Electric |
| Cooling | Central Air |
| Utilities | Cable Available,Electricity Connected |
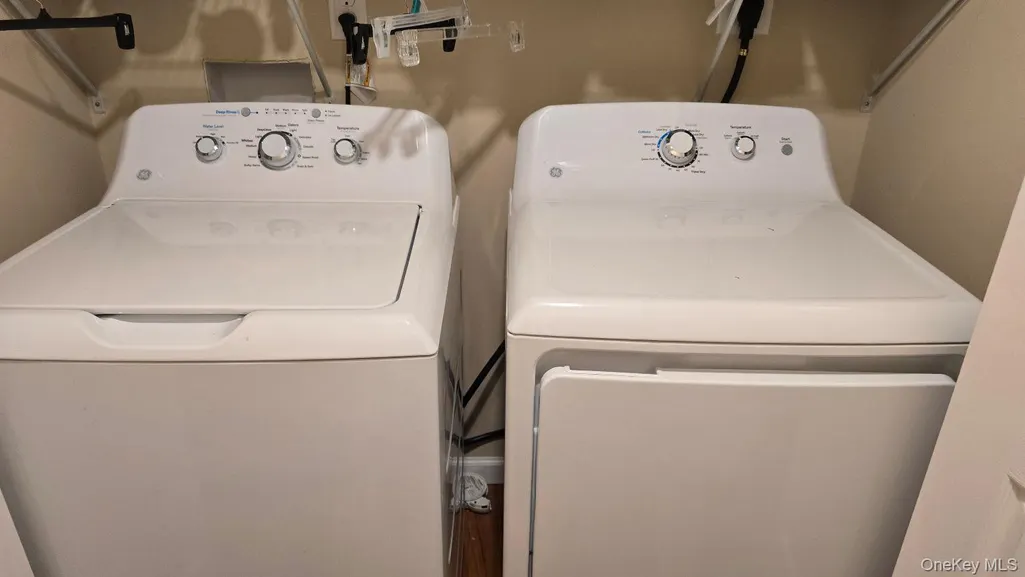
| Appliances | Dishwasher,Dryer,Electric Oven,Electric Water Heater,Microwave,Refrigerator,Stainless Steel Appliance(s),Washer |
| HOA Fee | 425 |
| Association Fee Includes | Common Area Maintenance,Grounds Care,Snow Removal,Water |
| Patio/Porch Features | Deck |
| Architectural Style | Ranch |
| Construction Materials | Frame |
| Year Built | 2019 |
| Property Subtype | Single Family Residence |
| Tax Year | 2025 |
| Parcel Number | 4689-059-B-0001-021-000 |
| Waterfront Features | Lake Privileges |
| Community Features | Clubhouse,Fitness Center,Playground,Pool,Tennis Court(s) |
| Assoc Fee Paid Per | Monthly |
| County | Sullivan County |
| Property Type | Residential |
| Association Amenities | Basketball Court,Clubhouse,Fitness Center,Maintenance Grounds,Playground,Pool,Tennis Court(s) |
| HOA | Yes |
| Subdivision Name | Camelot Woods |
| Garage Y/N | No |
| Total Rooms | 5 |
| Full Baths | 2 |
| High School | Monticello High School |
| City | Thompson |
| Association Name | Camelot Woods |
| Senior Community Y/N | No |
| High School District | Monticello |
| Carport Y/N | No |
| Elementary School | Kenneth L Rutherford School |
| Property Attached Y/N | No |
| Tax Annual Amount | 4107 |
| Middle/Junior High School | Robert J Kaiser Middle School |
| Property Condition | Actual |
| Building Area Units | Square Feet |
| Standard Status | Active |
| Middle/Junior School District | Monticello |
| Elementary School District | Monticello |
| PostalCity | Monticello |
| AttributionContact | 845-791-5280 |
| Year Built Effective | 2019 |
| Listing Appliances | Dishwasher, Dryer, Electric Oven, Electric Water Heater, Microwave, Refrigerator, Stainless Steel Appliance(s), Washer |
Interior Features
| Interior Amenities | First Floor Bedroom,First Floor Full Bath,Ceiling Fan(s),Entrance Foyer,Granite Counters,High Ceilings,Open Floorplan,Open Kitchen,Primary Bathroom,Master Downstairs,Recessed Lighting,Storage,Washer/ |
|---|---|
| Basement | Crawl Space |
| Flooring | Laminate |
| Basement Features | Crawl Space |
| Basement (Y/N) | No |
| Window Features | Blinds |
| Total Bedrooms | 2 |
| Total Baths | 2 |
| General Features | First Floor Bedroom,First Floor Full Bath,Ceiling Fan(s),Entrance Foyer,Granite Counters,High Ceilings,Open Floorplan,Open Kitchen,Primary Bathroom,Master Downstairs,Recessed Lighting,Storage |
| Entrance Foyer | Yes |
| Ceiling Fan(s) | Yes |
Exterior Features
| Parking Features | Assigned |
|---|---|
| Water Source | Public |
| Parking Features | Assigned |
| Waterfront Y/N | No |
Amenities
- Foreclosure
- Views
- Short Sale
- New Construction
- Adult 55+
- Lease To Own
- No HOA Fees
- Furnished
- Primary On Main
- Air Conditioning
- Seller Finance
- Green
- Fixer Upper
- Horse
- Golf
- Fireplace
- Deck
- Garage
- Basement
- Pool
Property vs Single Family Average in 12701
Price
Taxes
Year Built
 OneKey® MLS required Copyright, Source of Data and Disclaimer for IDX display
Information Copyright 2026, OneKey® MLS. All Rights Reserved.
The source of the displayed data is either the property owner or public record provided by non-governmental third parties. It is believed to be reliable but not guaranteed. This information is provided exclusively for consumers' personal, non-commercial use.
The data relating to real estate for sale on this website comes in part from the
OneKey® MLS required Copyright, Source of Data and Disclaimer for IDX display
Information Copyright 2026, OneKey® MLS. All Rights Reserved.
The source of the displayed data is either the property owner or public record provided by non-governmental third parties. It is believed to be reliable but not guaranteed. This information is provided exclusively for consumers' personal, non-commercial use.
The data relating to real estate for sale on this website comes in part from the
