
Address
630 9th Street, Garden City South, NY
Price
$ 850,000
Property Attributes
- MLS#1047490
- TypeSingle Family
- Listing Status Active
- CountyNASSAU
- CityGarden City South
- Zip11552
- StyleCape Cod
- Year Built1946
- Taxes$ 8904
- Price$ 850,000
- Bedrooms4
- Full Bathrooms2
- Half Bathrooms0
- Sqr Footage1414
- Lot Size1.1 Acres
Data Source:
Listings courtesy of OneKey® MLS as distributed by MLS GRID
Property Description
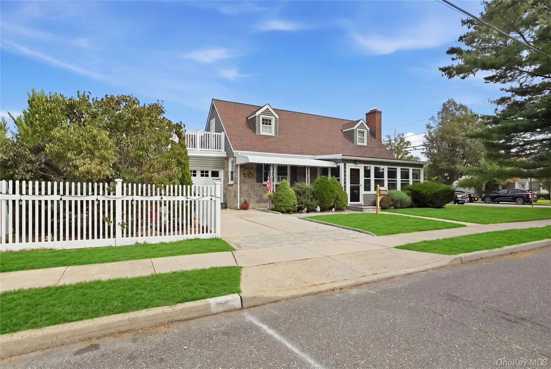
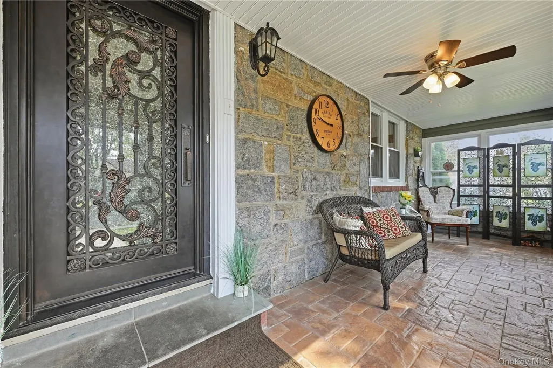
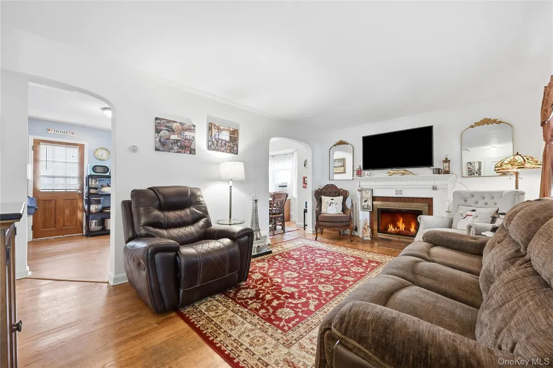
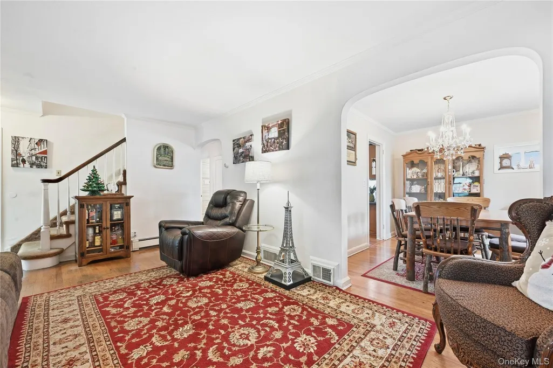
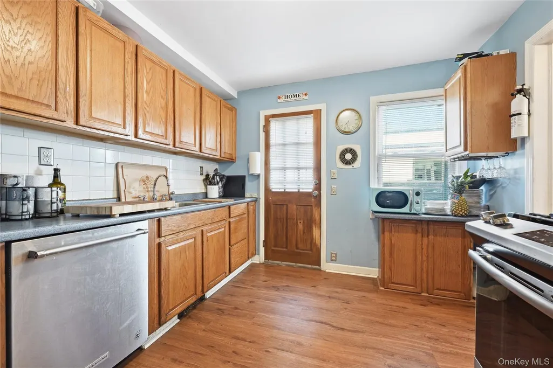
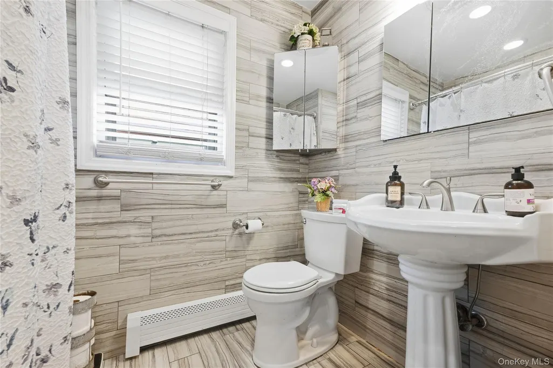
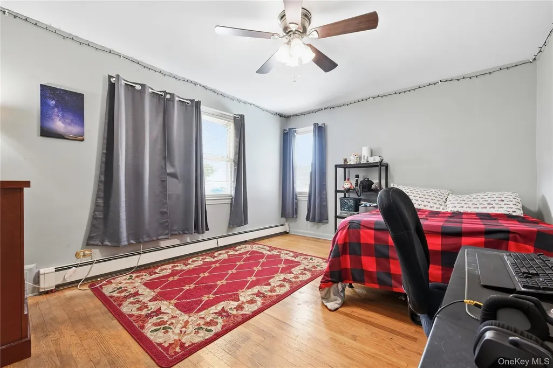
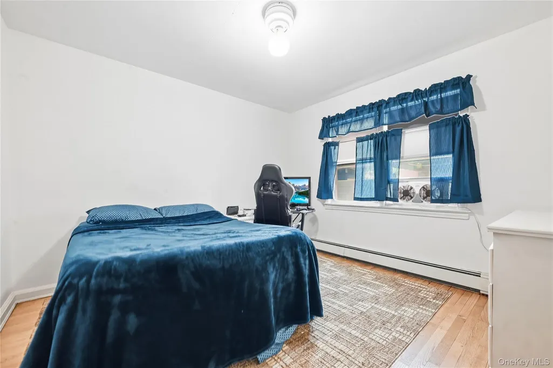
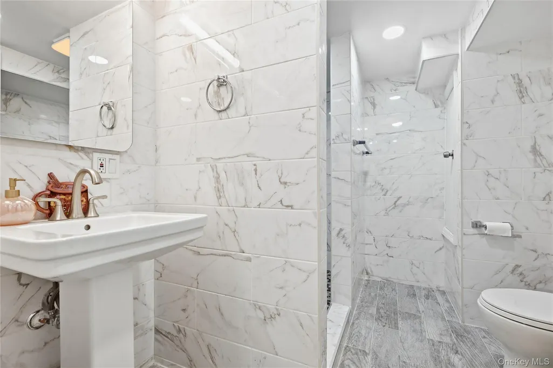
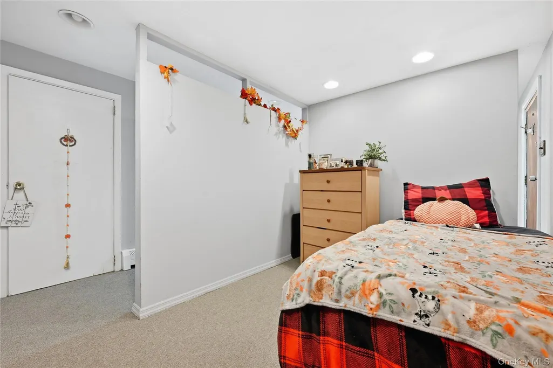
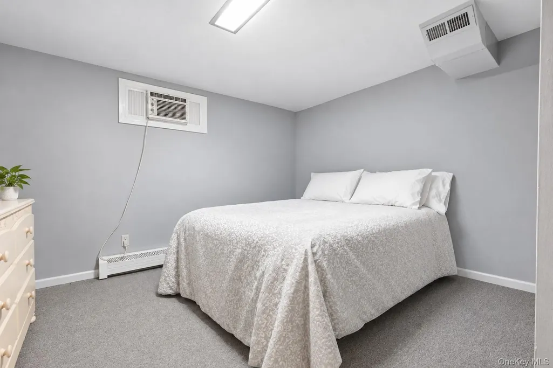
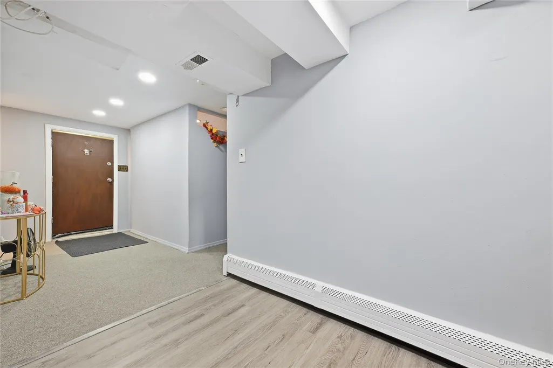
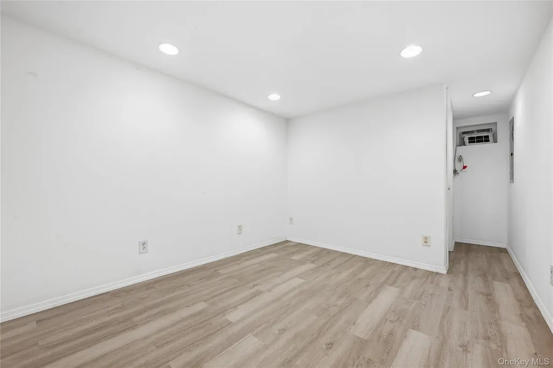
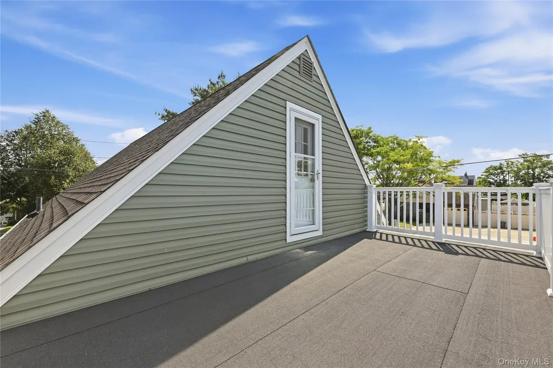
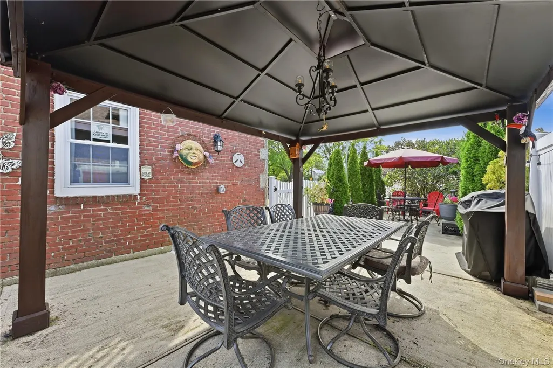
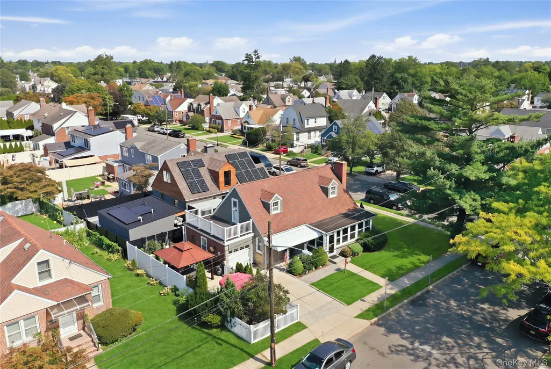
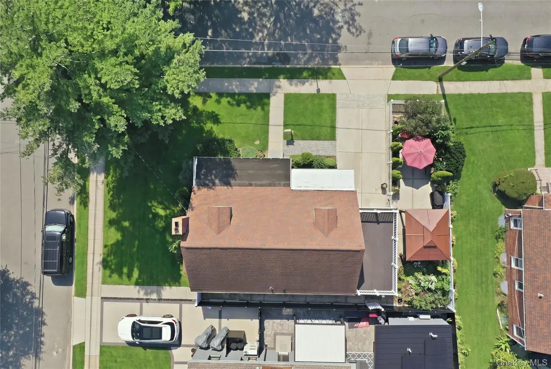
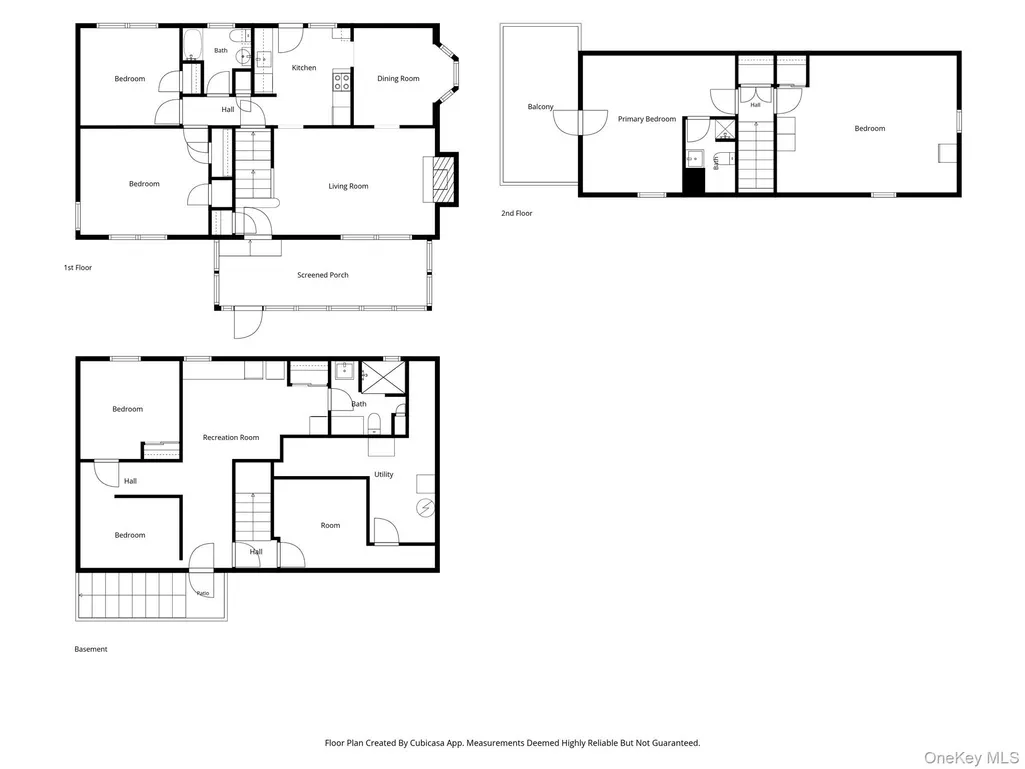
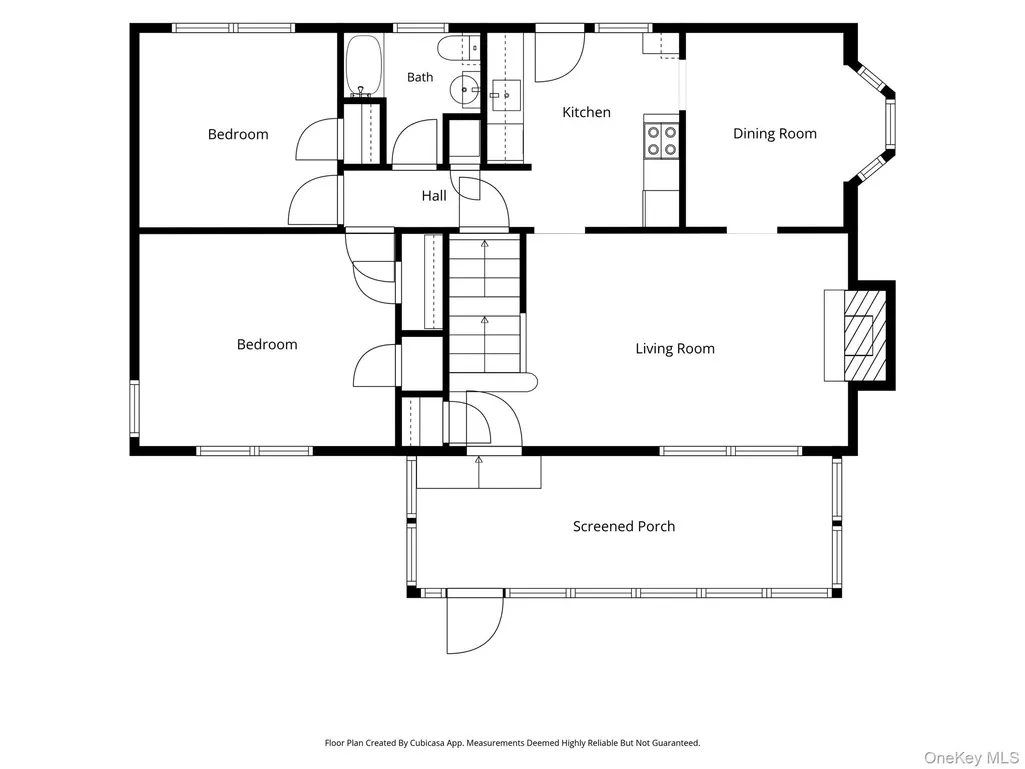
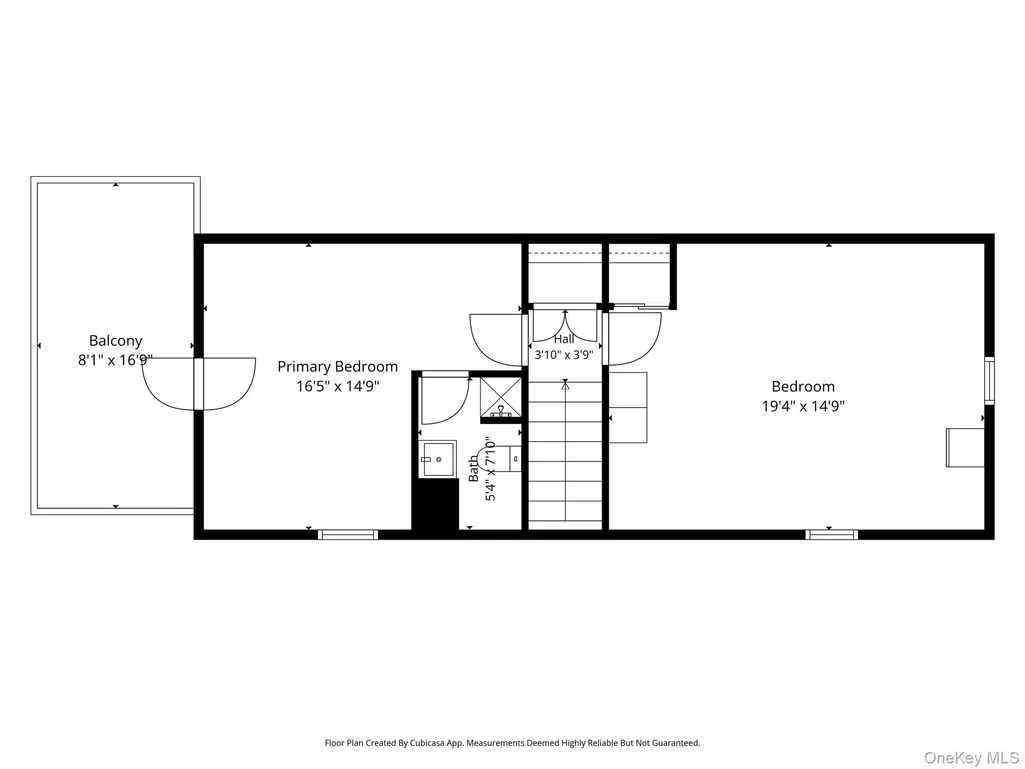
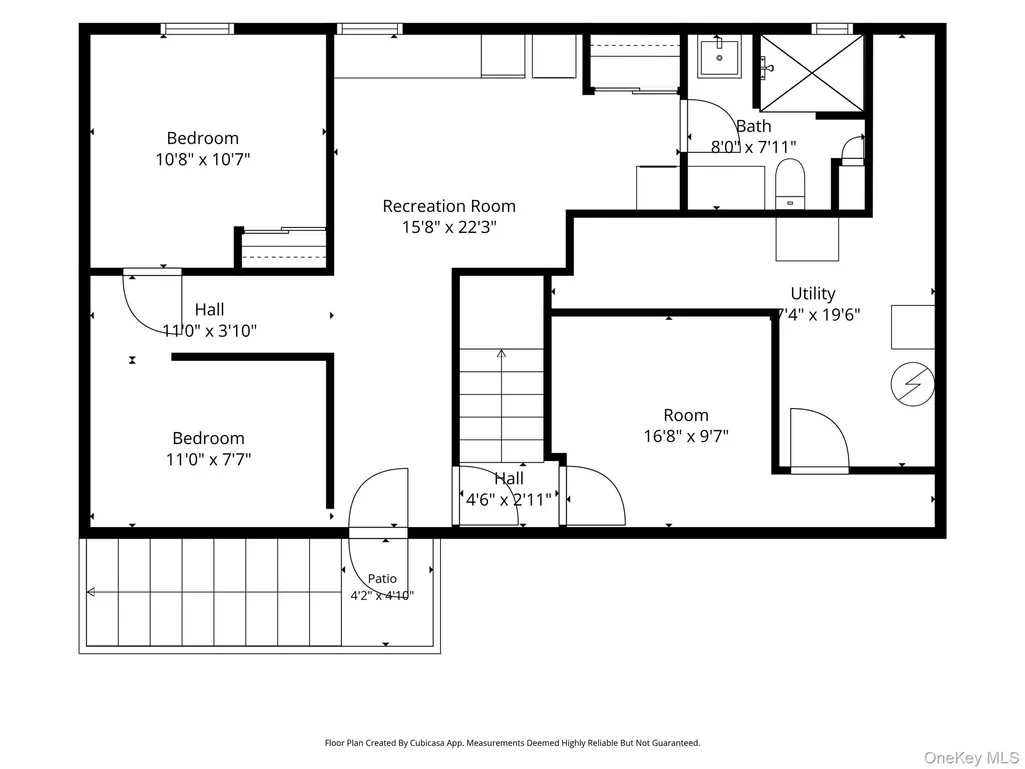
Welcome to 630 9th Street, part of the Garden City South community. This Brick and Stone Wide Line Colonial Cape is 4 Bedroom home with 2 Full Bathrooms above Grade and a Full Bathroom in a full and finished basement with outside access as well as a Washer/Dryer. In the living room you will find a wood burning Fire Place and this home also features three-zone heating! Outside you'll find a modern updated Garage, fully fenced yard as well as a Terrace adjacent the second floor bedroom. Served by the Franklin Square and Sewanhaka Central High School Districts, this property offers access to local amenities, transportation, shopping, dining, and recreation. Address/Postal Disclaimer: While the property is located in Garden City South and is served by the Franklin Square and Sewanhaka school districts, the postal address is West Hempstead, NY 11552.
| Elementary School | Middle School | High School |
|---|---|---|
| Washington Street School Elementary School | H Frank Carey High School | H Frank Carey High School |
| Price History | |
|---|---|
| 9/6/2026 | Listed $850,000 |
General Features
| Sewer | Public Sewer |
|---|---|
| Heating | Natural Gas |
| Cooling | None |
| Utilities | Electricity Connected,Natural Gas Connected,Sewer Connected,Water Connected |
| Appliances | Dryer,Oven,Range,Refrigerator,Washer |
| Garage Spaces | 1 |
| Architectural Style | Cape Cod |
| Construction Materials | Brick,Frame |
| Year Built | 1946 |
| Property Subtype | Single Family Residence |
| Tax Year | 2025 |
| Parcel Number | 2089-33-481-00-0044-0 |
| County | Nassau County |
| Property Type | Residential |
| HOA | No |
| Garage Y/N | Yes |
| Total Rooms | 8 |
| Full Baths | 2 |
| High School | H Frank Carey High School |
| City | Hempstead |
| Senior Community Y/N | No |
| High School District | Sewanhaka Central |
| Carport Y/N | No |
| Elementary School | Washington Street School |
| Property Attached Y/N | No |
| Tax Annual Amount | 8904 |
| Middle/Junior High School | H Frank Carey High School |
| Property Condition | Updated/Remodeled |
| Building Area Units | Square Feet |
| Standard Status | Active |
| Middle/Junior School District | Sewanhaka Central |
| Elementary School District | Franklin Square |
| Tax Lot | 44 |
| PostalCity | Garden City South |
| AttributionContact | 888-276-0630 |
| Listing Appliances | Dryer, Oven, Range, Refrigerator, Washer |
Interior Features
| Interior Amenities | First Floor Bedroom,First Floor Full Bath,Formal Dining |
|---|---|
| Basement | Finished,Full |
| Flooring | Hardwood |
| Total Fireplaces | 1 |
| Formal Dining | Yes |
| Basement Features | Finished, Full |
| Basement (Y/N) | Yes |
| Fireplace Y/N | Yes |
| Total Bedrooms | 4 |
| Total Baths | 2 |
| General Features | First Floor Bedroom,First Floor Full Bath,Formal Dining |
Exterior Features
| Parking Features | Driveway |
|---|---|
| Water Source | Public |
| Total Parking | 2 |
| Parking Spaces | 2 |
| Parking Features | Driveway |
| Waterfront Y/N | No |
Amenities
- Foreclosure
- Views
- Short Sale
- New Construction
- Adult 55+
- Lease To Own
- No HOA Fees
- Furnished
- Primary On Main
- Air Conditioning
- Seller Finance
- Green
- Fixer Upper
- Horse
- Golf
- Fireplace
- Deck
- Garage
- Basement
- Pool
Property vs Single Family Average in 11552
Price
Taxes
Year Built
Visits
 OneKey® MLS required Copyright, Source of Data and Disclaimer for IDX display
Information Copyright 2026, OneKey® MLS. All Rights Reserved.
The source of the displayed data is either the property owner or public record provided by non-governmental third parties. It is believed to be reliable but not guaranteed. This information is provided exclusively for consumers' personal, non-commercial use.
The data relating to real estate for sale on this website comes in part from the
OneKey® MLS required Copyright, Source of Data and Disclaimer for IDX display
Information Copyright 2026, OneKey® MLS. All Rights Reserved.
The source of the displayed data is either the property owner or public record provided by non-governmental third parties. It is believed to be reliable but not guaranteed. This information is provided exclusively for consumers' personal, non-commercial use.
The data relating to real estate for sale on this website comes in part from the
